Annette Gore

BEDS4
BATHS2 full
SQUARE FEET1,828
MLS#1348206
STATUSActive
PROPERTY TYPEResidential - Single Family
SUBDIVISIONParadise Heights Ph 03
SCHOOLBerryville
Property Description
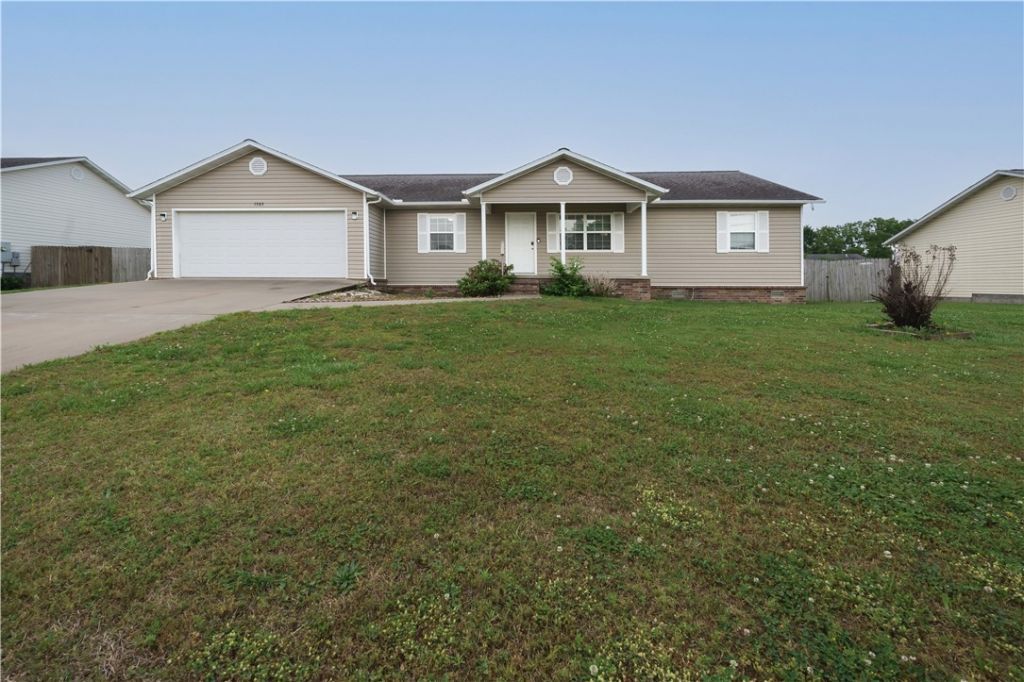
Beautifully maintained 4 bd, 2 bath home with over 1,800 sq. ft. of inviting living space located in a quiet, desirable neighborhood. Built in 2009, this home combines modern comfort with a warm, welcoming feel that is perfect for families, entertaining, or simply enjoying everyday life.Inside, you'll find a spacious layout with room for everyone, offering comfortable bedrooms, functional living areas, and plenty of natural light throughout. The well-kept interior reflects pride of ownership and makes this home truly move-in ready.Step outside to enjoy the large deck overlooking the fully fenced backyard ? an ideal space for summer cookouts, family gatherings, pets, or relaxing after a long day. The backyard offers plenty of room to play, garden, or create your own outdoor oasis. A 2-car garage provides extra storage and convenience, completing this wonderful property.
Property Features
Property Type: Residential - Single Family
Basement: Crawl Space
Cooling: Central Air
Heating: Gas
Lot Size: 0.29 Acres
Roof Type: Fiberglass, Shingle
Stories: 1.0
Taxes: $1,209
Year Built: 2009
Amenities
Ceiling Fan(s)
Walk-In Closet(s)
Concrete Driveway
Feature Descriptions
Appliances: Dishwasher, Electric Range, Gas Water Heater
Days on Site: 9
Exterior: Vinyl Siding
Fencimg: Back Yard, Privacy, Wood
Flooring: Carpet, Vinyl
Laundry: Washer Hookup, Dryer Hookup
Lot: Cleared, City Lot, None, Subdivision
Lot Dimensions: 100x125
Parcel#: 875-06740-017
Parking: Attached, Garage, Garage Door Opener
Parking Notes: Attached, Garage, Garage Door Opener
Patio/Porch: Deck
Utilities: Electricity Available, Natural Gas Available, Sewer Available, Water Available
Water: Public
Water Features: None
Window: Vinyl
Room Sizes
Utility Room: 5.7 X 17.7 Level - Main
Living Room: 18.3 X 19.9 Level - Main
Kitchen: 10 X 10.11 Level - Main
Dining Room: 14 X 9 Level - Main
Bedroom: 10.10 X 11 Level - Main
Bedroom: 11.5 X 11.8 Level - Main
Bedroom: 12.7 X 11.7 Level - Main
Primary Bedroom: 13.7 X 15 Level - Main
Local Schools
School District: Berryville
Listed By / Shown By
Listed By
Agency Name: Montgomery Whiteley Realty
Shown By
Agent Name: Annette Gore
Agent Phone: (479) 640-5087
Agency Title: Crye-Leike Real Estate Services

Source: NWAKBOR MLS
Estimate Your Payment
Estimated Payment
$ 855.67 per month $667.45 Principal & Interest $100.75 Property Tax $87.47 Homeowner's InsuranceChange Payment Information
Privacy Policy / DMCA Notice / ADA Accessibility


This site is hosted, designed and copyright
© 1994 - 2026 by
Delta Media Group, Inc. -- Patent Pending --
1303 Sunset Boulevard | MLS# 1348206
This single family home located at 1303 Sunset Boulevard, Berryville, AR 72616 is currently listed for sale with an asking price of $299,900. This property was built in 2009 and has 4 bedrooms and 2 full baths with 1828 sq. ft. Sunset Boulevard is located in the Paradise Heights Ph 03 subdivision within the Berryville school district. Search Paradise Heights Ph 03 real estate on annettegore.crye-leike.com today.