Annette Gore

BEDS3
BATHS2 full
SQUARE FEET1,865
MLS#1345449
STATUSActive
PROPERTY TYPEResidential - Single Family
SUBDIVISIONLincoln Outlots 98 Annex
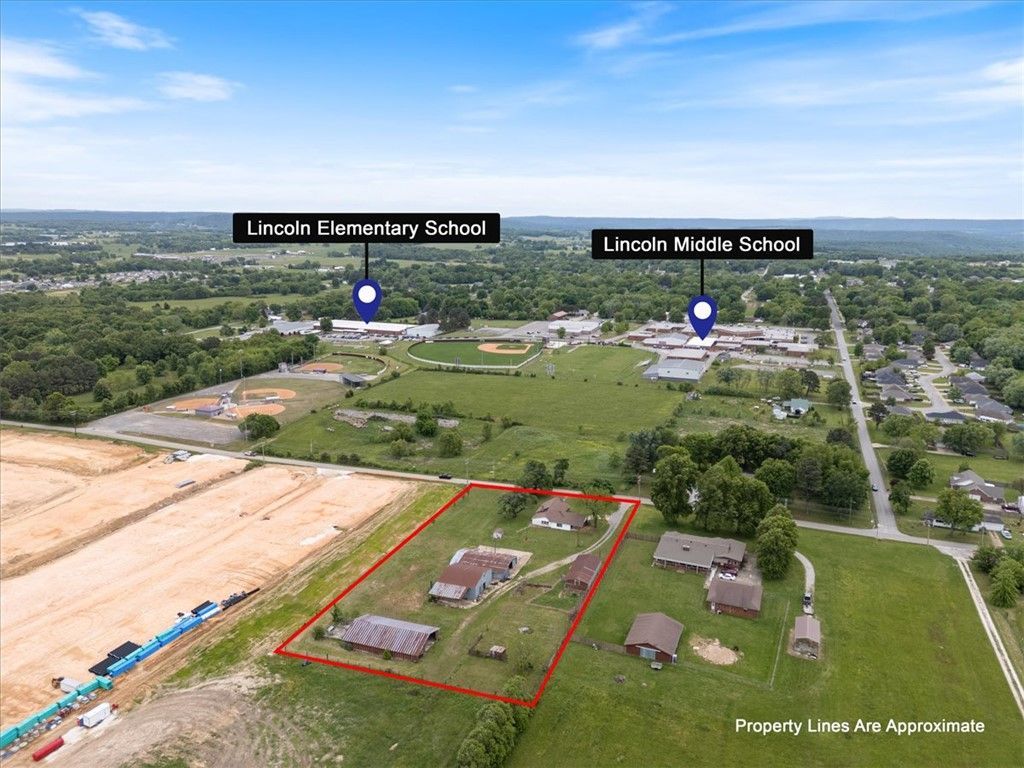
SCHOOLLincoln
Property Description
Rare opportunity for rural living w/room to grow! 2.37 ac MOL; 3BR/2BA home offers endless potential w/apprx 13,950SF of outbuildings;barns,workshops & storm shelter. Ideal for hobby farmer, mechanic, small business, RV storage, equipment storage, livestock, woodworking or if you need extensive workspace. Outbuildings include electric; one for an RV. Property features open land & fenced areas. Home offers a large living area w/wood-burning fireplace, spacious kitchen/dining area, mud room & oversized primary bedroom w/built-ins. Updates to kitchen plumbing/flooring & updated bathroom & plumbing. Refrigerator/washer/dryer convey. Located near Lincoln schools; convenient to Hwy 62/I-49 while offering a country setting. Mature shade trees, covered front porch, attached carport w/plenty of room for gardening, animals, or future expansion. Property selling AS-IS WHERE-IS. Make homemade peach cobbler, apple pie or pear preserves with the fruit trees you'll enjoy or add walnuts to any dish from the two balck walnut trees.
Property Features
Property Type: Residential - Single Family
Basement: Crawl Space
Fireplaces: 1
Heating: Wall Furnace
Home Style: Farmhouse
Lot Size: 2.37 Acres
Roof Type: Other, See Remarks
Stories: 1.0
Taxes: $1,809
Year Built: 1931
Amenities
Built-in Features
Ceiling Fan(s)
Eat-in Kitchen
None
Mud Room
Storage
Concrete Driveway
Feature Descriptions
Appliances: Dryer, Gas Cooktop, Gas Oven, Gas Water Heater, Refrigerator, Range Hood, Washer
Community Features: Near Schools
Days on Site: 22
Exterior: Stucco, Vinyl Siding, Wood Siding
Fencimg: Full, Wire
Fireplace: Wood Burning
Flooring: Laminate, Vinyl, Wood
Laundry: Washer Hookup, Dryer Hookup
Lot: Level, Not In Subdivision, Outside City Limits, Rural Lot
Parcel#: 790-19132-301
Parking: Attached Carport
Parking Notes: Attached Carport
Sewer: Septic Tank
Utilities: Electricity Available, Natural Gas Available, Sewer Available, Septic Available, Water Available
Water: Public
Water Features: None
Local Schools
School District: Lincoln
Listed By / Shown By
Listed By
Agency Name: Summit Home Team
Shown By
Agent Name: Annette Gore
Agent Phone: (479) 640-5087
Agency Title: Crye-Leike Real Estate Services

Source: NWAKBOR MLS
Estimate Your Payment
Estimated Payment
$ 722.16 per month $505.20 Principal & Interest $150.75 Property Tax $66.21 Homeowner's InsuranceChange Payment Information
Privacy Policy / DMCA Notice / ADA Accessibility


This site is hosted, designed and copyright
© 1994 - 2026 by
Delta Media Group, Inc. -- Patent Pending --
113 E Holt Road | MLS# 1345449
This single family home located at 113 E Holt Road, Lincoln, AR 72744 is currently listed for sale with an asking price of $227,000. This property was built in 1931 and has 3 bedrooms and 2 full baths with 1865 sq. ft. E Holt Road is located in the Lincoln Outlots 98 Annex subdivision within the Lincoln school district. Search Lincoln Outlots 98 Annex real estate on annettegore.crye-leike.com today.